

Since the last post on the laying of the ground floor things have moved on quite quickly. The concrete frame has been poured, done in two stages, first the North block, and then the Atrium and South block. These two are separated it seems for earthquake resistance though only by a centimetre or so which won’t be visible in the finished structure.
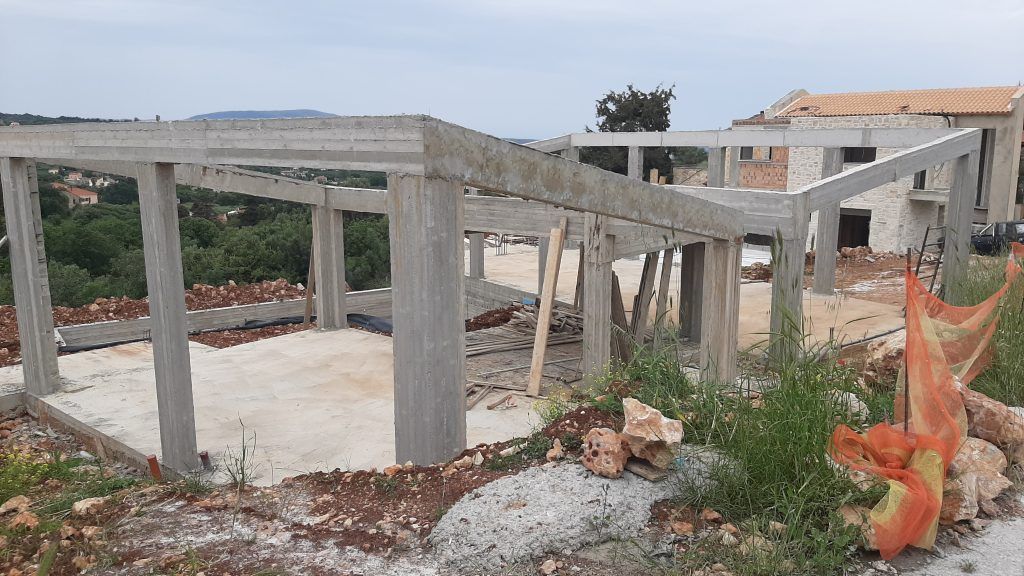
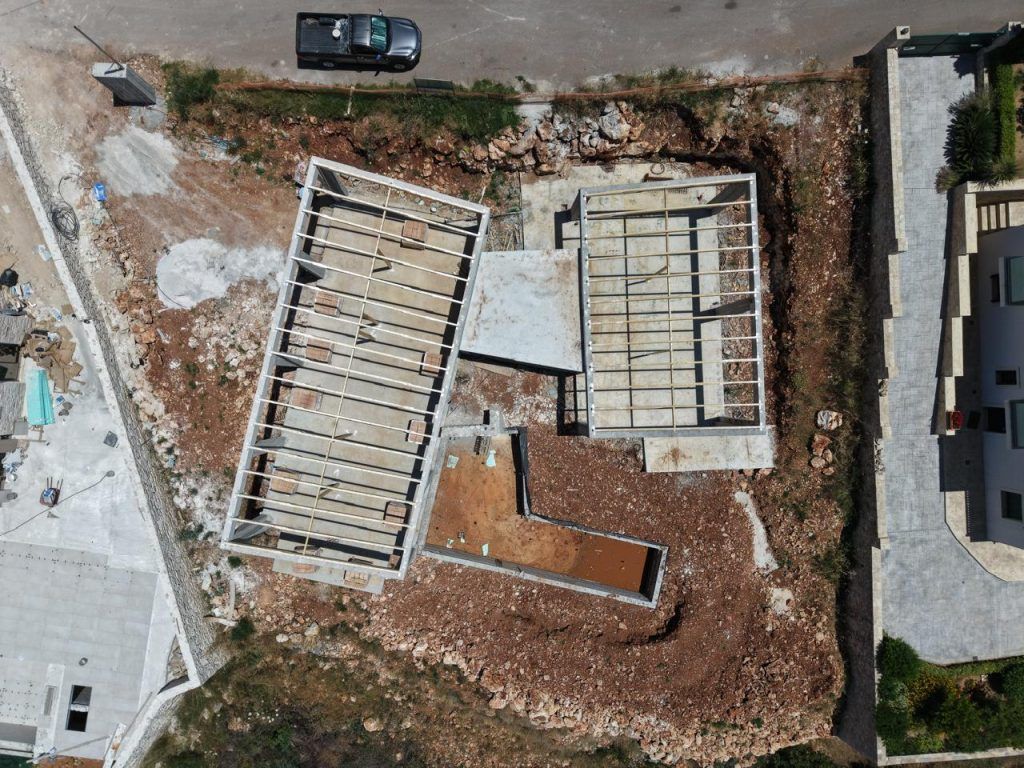
Here are some plan views, taken from the West side. You can also see the first concrete for the L shaped swimming pool visible in the forefront. The flat roof is the atrium and to the right is our bedroom terrace.
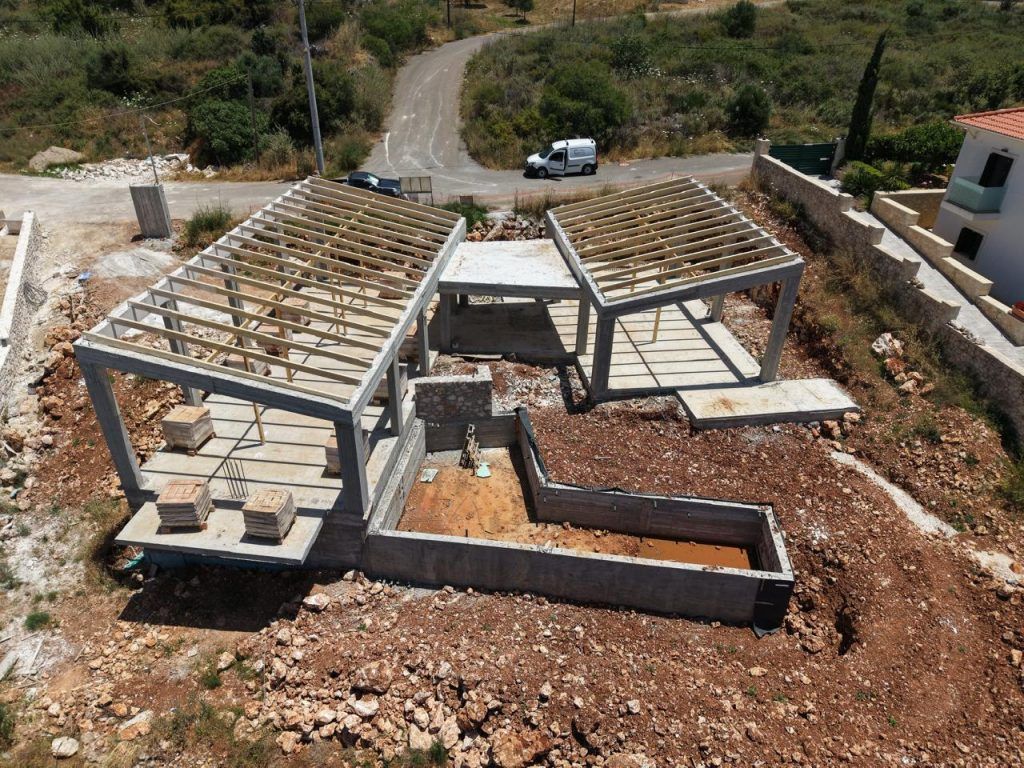
To the left is the studios’ balcony (currently being weight tested with 2 pallets of bricks!) – we each have our separate spaces, but can meet up on the terrace outside!
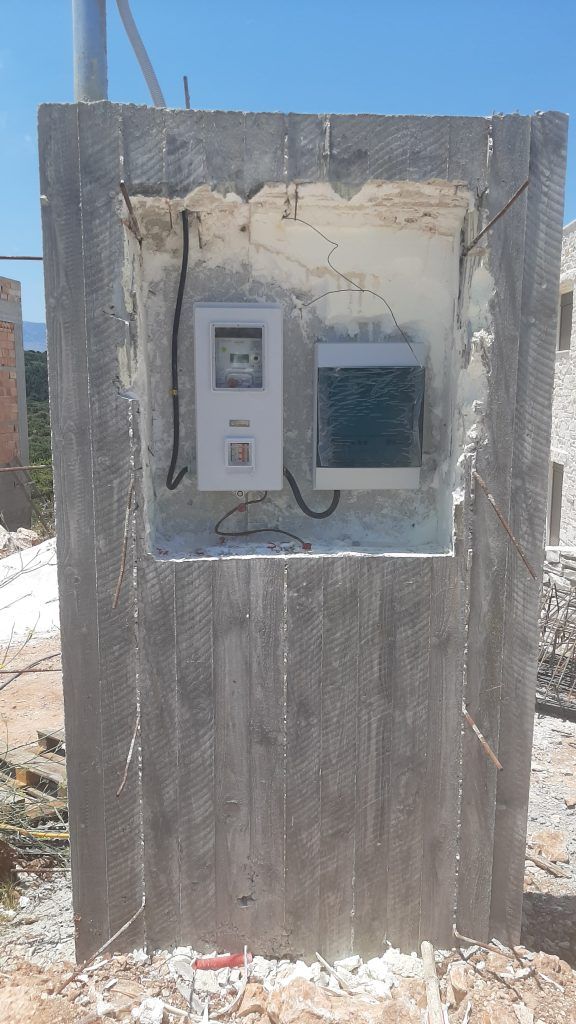
We are about to get “Builders” temporary electricity connected – you can just see the meter cupboard which has been built in the top left corner. Here it is in full view!
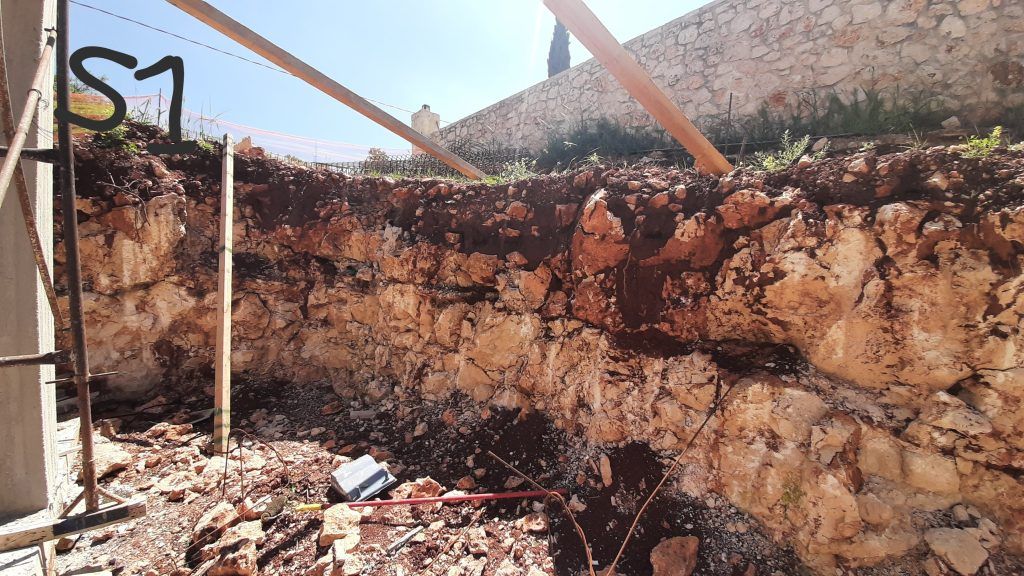
From the road is a 2-3m drop to the house level and we are having a natural looking “rock face” created there.
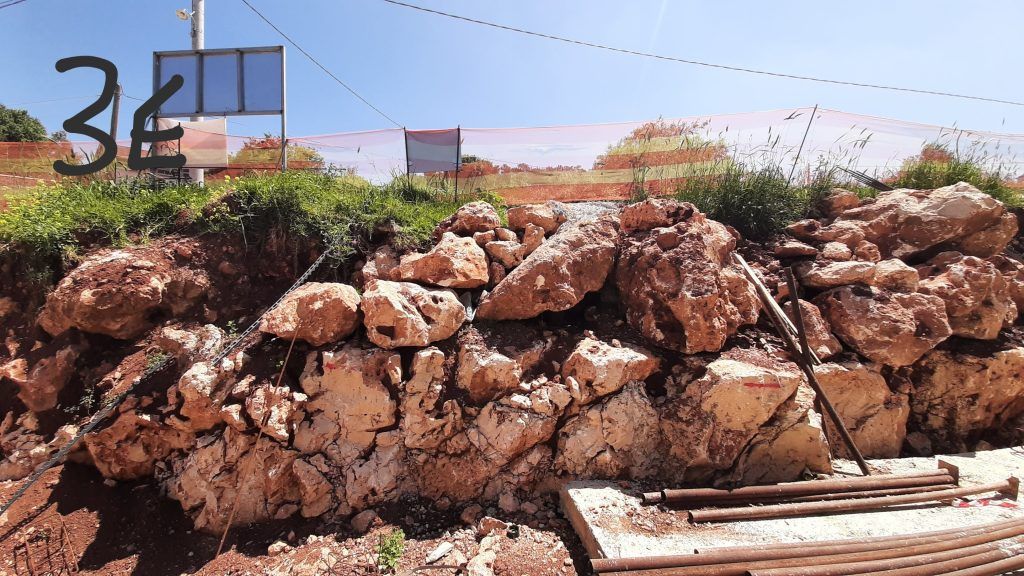
Shows the beginnings of the cliff face we envisage, planted up with herbs, snapdragons and Hottentot fig…!
After a bit of a delay because there were no bricks being cast on the island!, several pallets arrived and these very quickly became the walls. The walls are being bricked up between the concrete frame, window and door openings inserted.
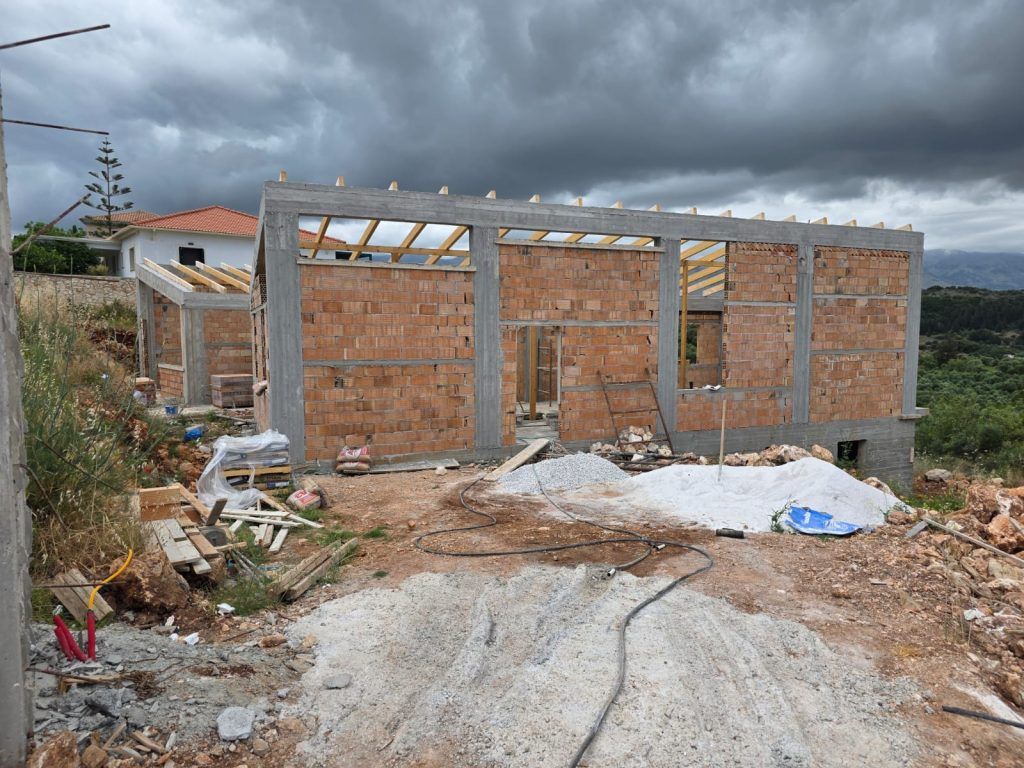
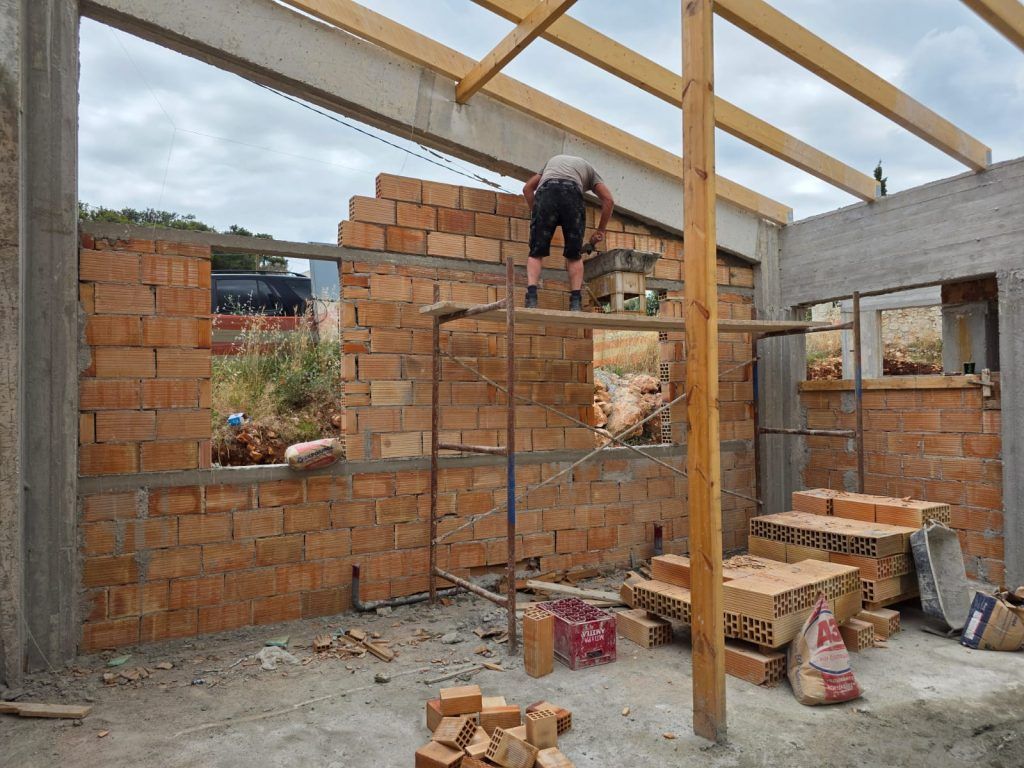
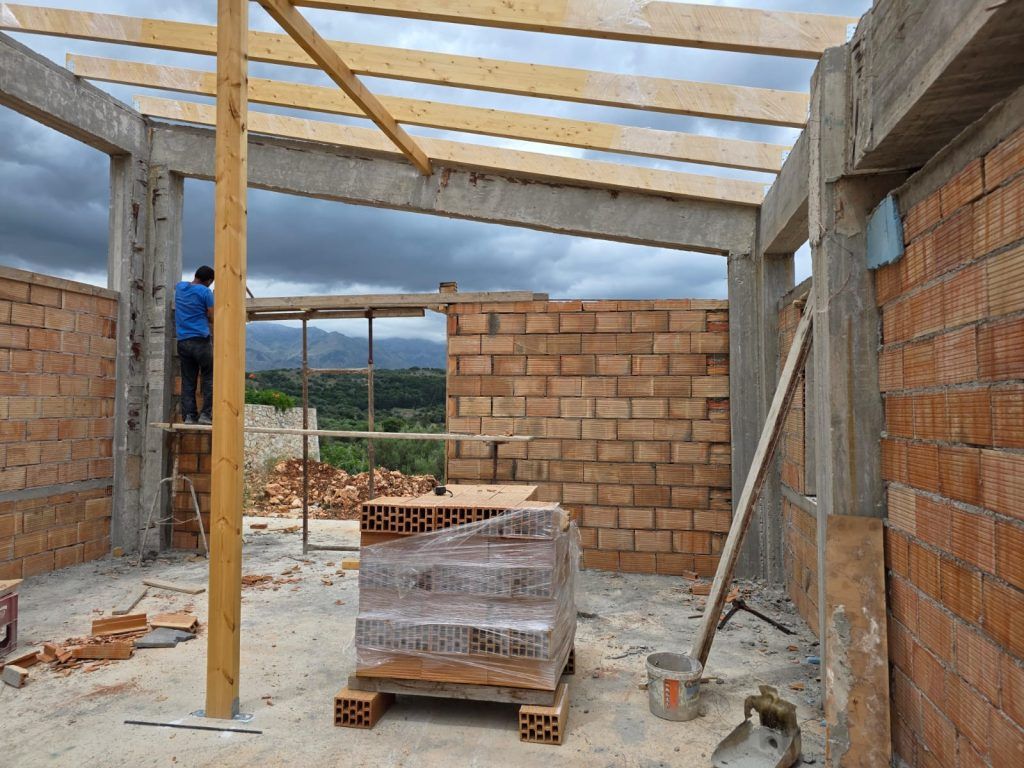
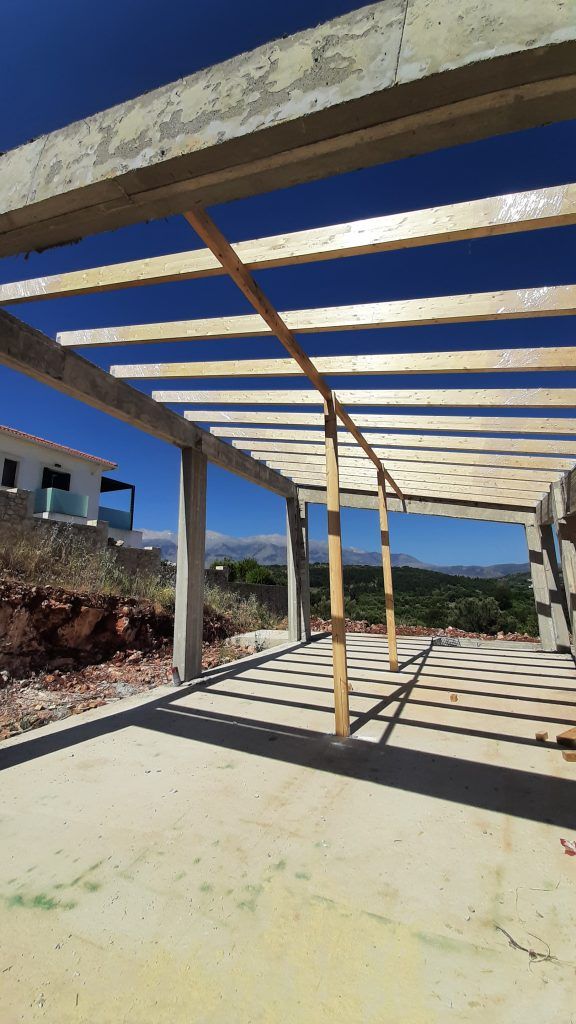
Amazing how this changes how easy it is to visualize how the spaces will be. We’re chuffed over how light and airy they will be – we have some false ceilings (bathrooms, utility) but in the main the rooms will extend up to the exposed roof timbers, at the highest over 4m! Tough for removing cobwebs tho, as the builder helpfully pointed out! Now the wooden roof beams have been erected, with a support beam across them. The vertical posts will be concealed within internal walls. They’re already finished with clear varnish coating as we’ll look up at them in this finished state.
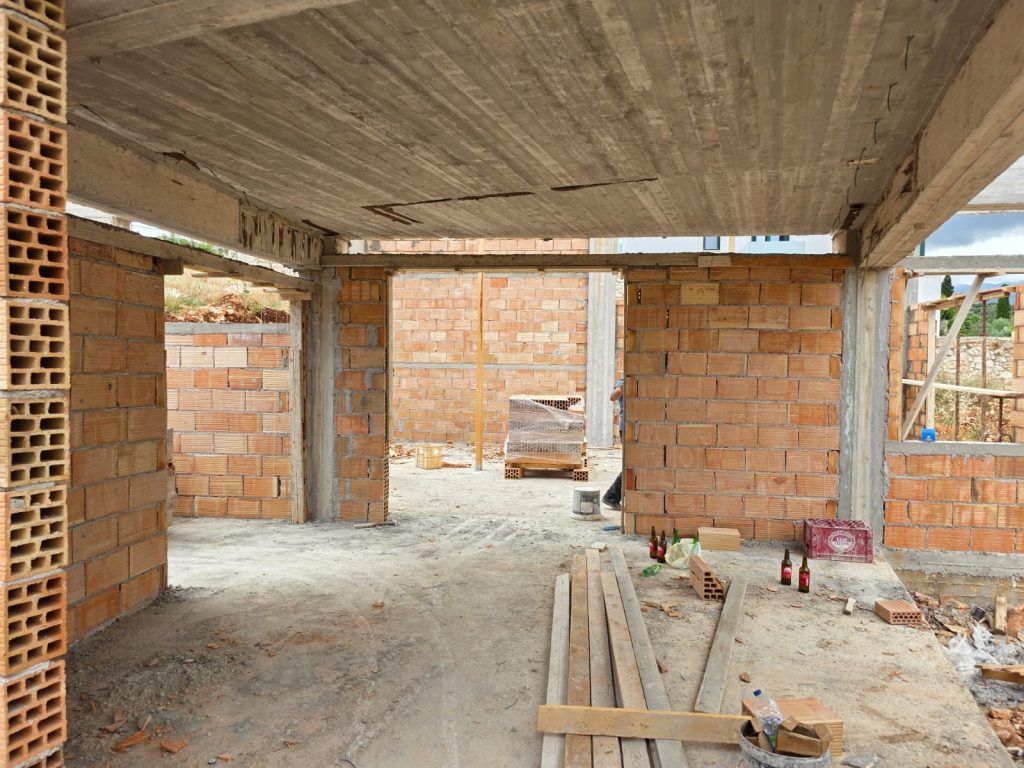
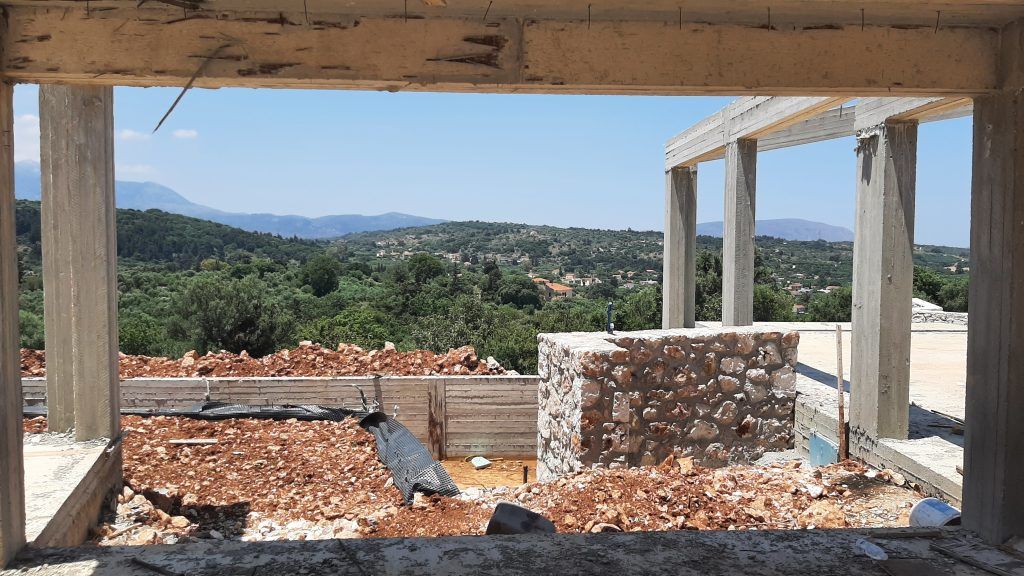
On the right of the Atrium the wall is fully glazed with sliding doors out onto the terrace, with frame flush with the floor. When they are open we hope the whole area, both inside the Atrium and out on the terrace will feel like a single space. And hopefully the framing will be good enough to stop rainwater ingress! If you can imagine it, the Atrium terrrace will be across this.
Things are moving on. In the next blog we’ll see the insulation on the outside walls, and the timber cladding of the roof beams.